A STUNNING skyscraper, resembling a “floating” cloud, could be built in a top European holiday hotspot.
The unique building would function as a mixed-use venue, featuring apartments, offices and even a hotel.
Tirana, ‘s capital, has become the proposed destination for the Danish architectural studio BIG’s latest ambitious project.
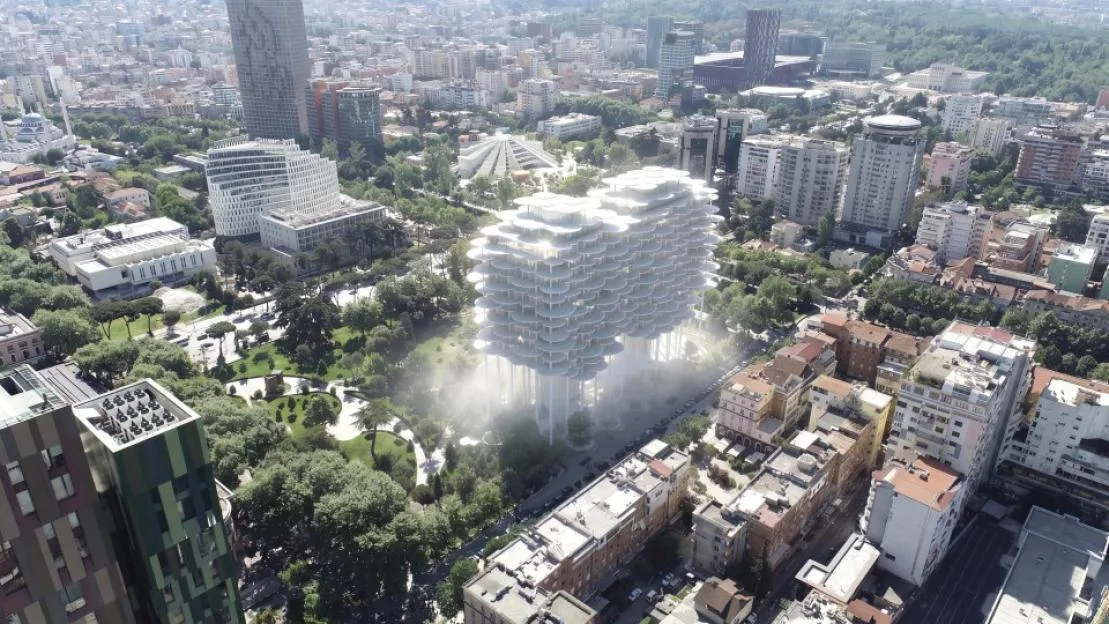
Plans reveal that the cloud-like building, named Tirana Fountain Plaza, would “float” above Rinia Park – the city’s central green space.
To give the floating effect, the would be covered in layers of white discs, with the actual skyscraper balanced on top of tall, raised columns with fluted edges.
Plans further reveal that the interior of the Tirana Fountain Plaza would be filled with apartments, offices, cultural spaces and water – all while maintaining the garden greenery.
Below, brand-new planted gardens, plazas and water features hope to give the park a makeover while keeping the space largely open.
Albania has become one of Europe’s fastest-growing holiday destinations, offering jetsetters the chance to enjoy stunning coastlines at a low cost.
A visit to Tirana offers travellers a taste of Albania’s culture, Cold War history and vibrant nightlife.
Founded by Bjarke Ingels, the architectural company BIG won a competition to design Tirana’s newest project, which aims to improve the natural landscape and design of .
The skyscraper’s renders hint it would be based at the edge of the park on Rruga Sami Frashëri – the location of both the Taiwan Center restaurant plaza and the Taiwan Pool water feature in front.
By designing the Tirana Fountain Plaza, the park will have more open space while keeping its residential, commercial and cultural purpose.
The architects are also working on a bow-tie shaped National Theatre of in Tirana as well.
BIG said: “Awarded first place in the international competition for Tirana Fountain Plaza, BIG’s proposal expands the landscape of Rinia Park beneath and around a new mixed-use development in the heart of Tirana.
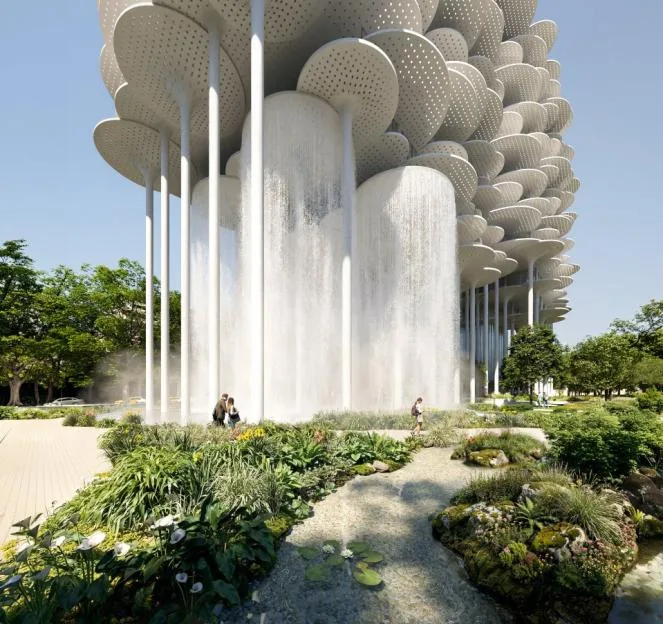
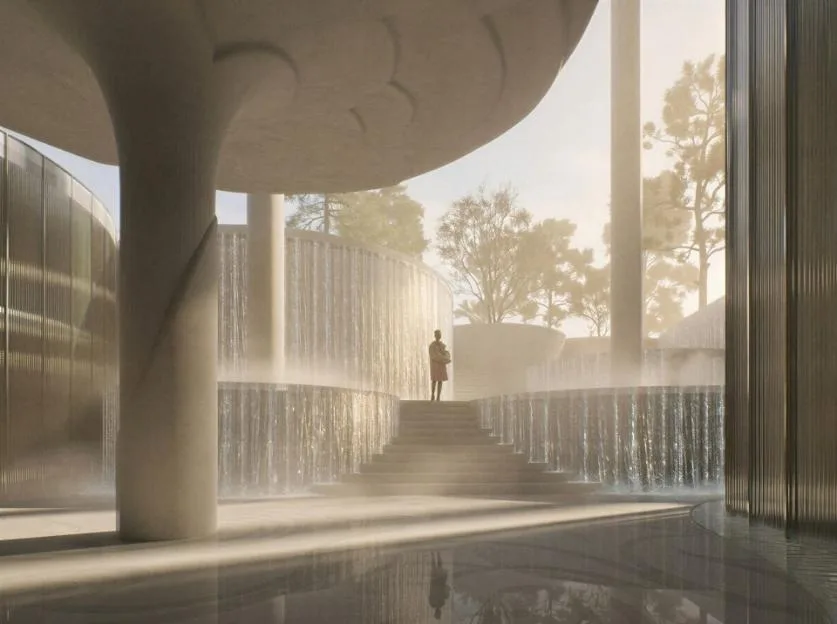
“The project transforms a privately operated site into a new cultural and mixed-use destination, introducing gardens, plazas, water features, and gathering spaces that connect the park to the Lana River while preserving the historic fountain.
“Selected from a shortlist including Cobe, Barozzi Veiga, l’AUC, and JDSA, the design brings architecture, landscape, and water management together as a single civic experience.”