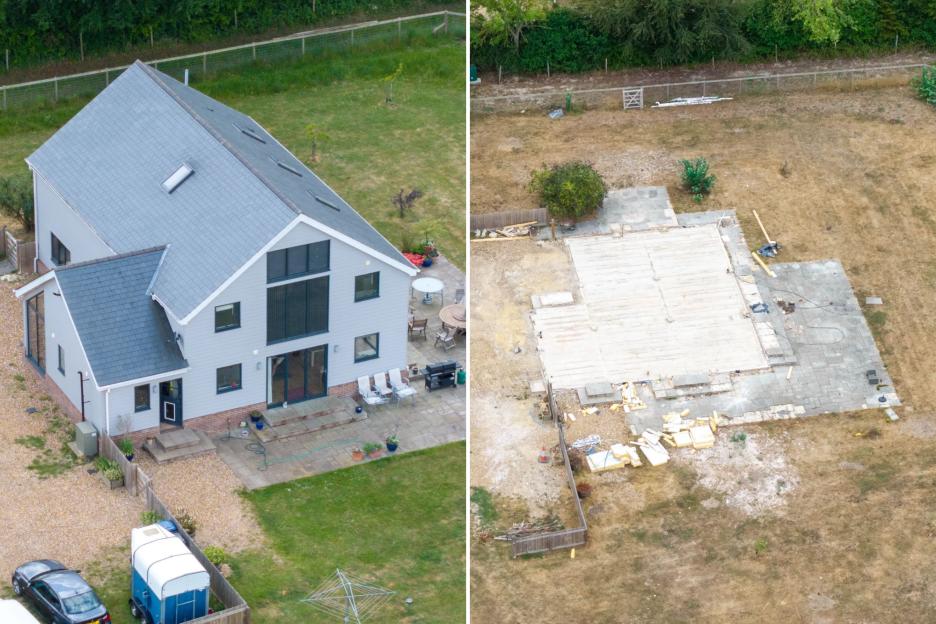
A COUPLE have been forced to tear down their secret £500k house after telling the council they were building a specialist “stallion semen” horse lab.
The home has been completely flattened, 12 years after the couple but built a house instead.
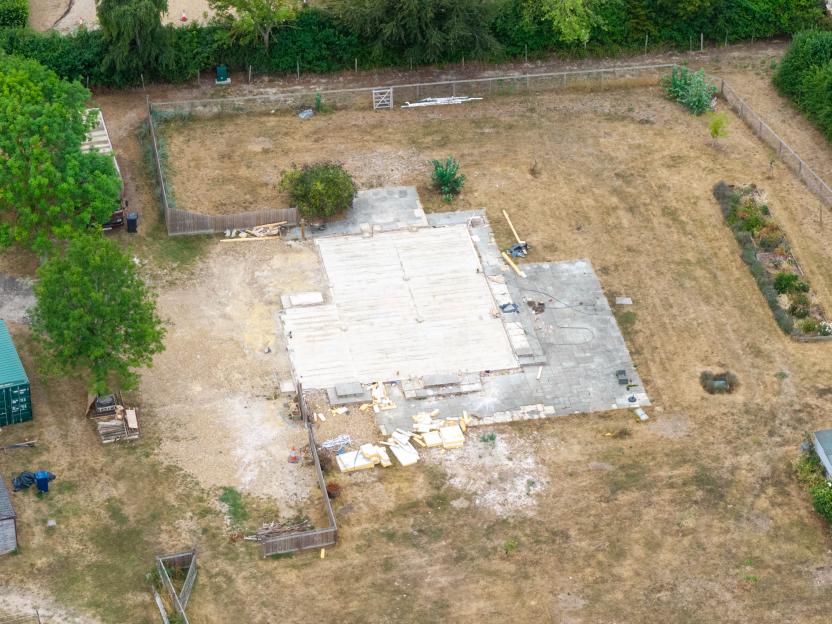 The home in in Great Abington, Cambridgeshire, completely razed to the ground Credit: Bav Media
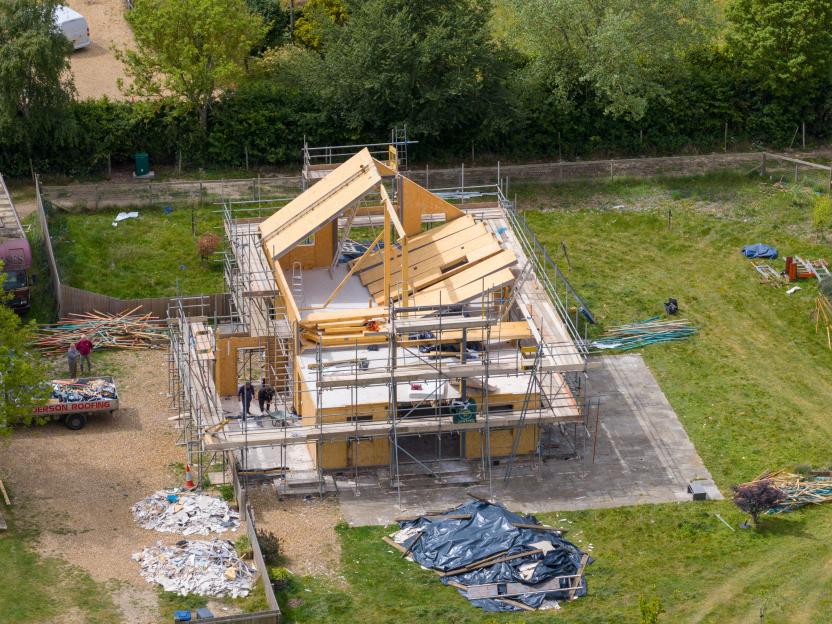 Demolition took months, 12 years after the couple got permission for a horse semen lab Credit: Bav Media
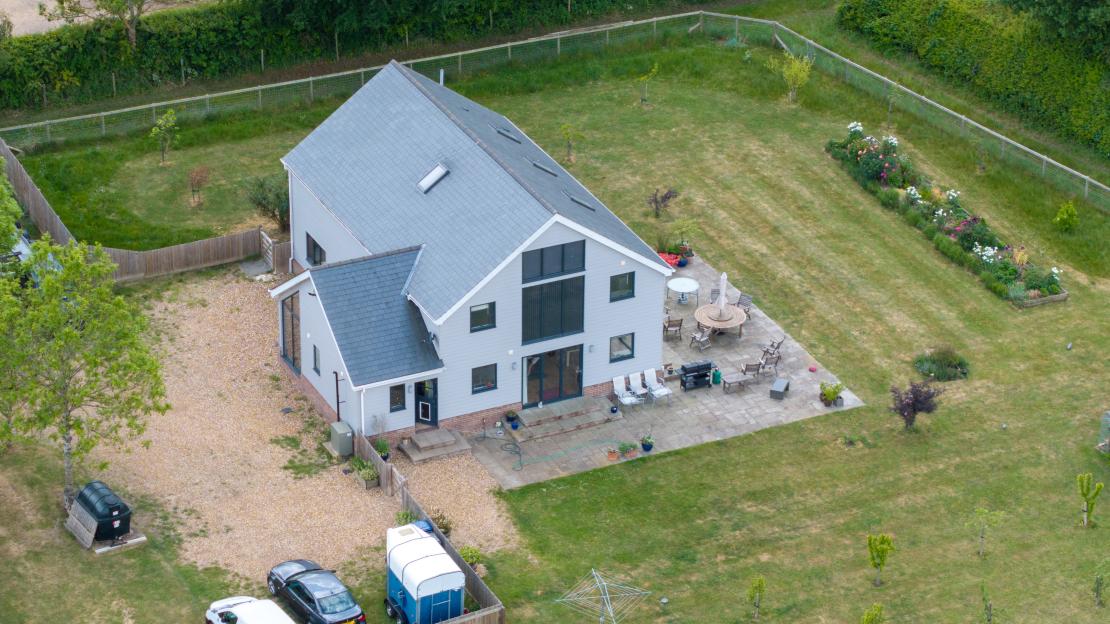 A couple have been forced to tear down their secret £500k house Credit: Bav Media
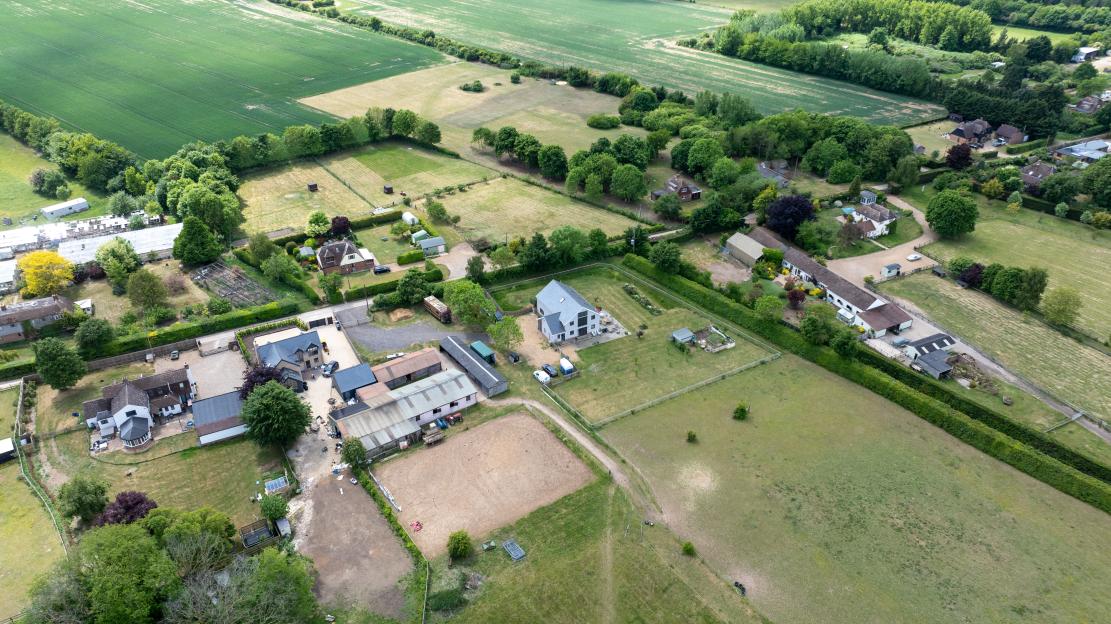 They had told the council they were building a specialist ‘stallion semen’ lab Credit: Bav Media
A planning inspector ruled that the unauthorised house at Valentine Stables in Great Abington, ,
It has now been razed to the ground after three months of demolition work.
The couple had been granted permission to build a stable block and a specialist “stallion semen” collection laboratory in 2014.
It was supposed to have a small upstairs flat to be used by lab workers.
The building was approved for countryside business use, set to have a reception, office, kitchenette, “analysis and lecture” lab, processing laboratory and staff changing room on the ground floor.
On the first floor, planning was approved for a staff living space made up of two bedrooms with ensuites and a kitchen/living space.
But what was actually built was completely different.
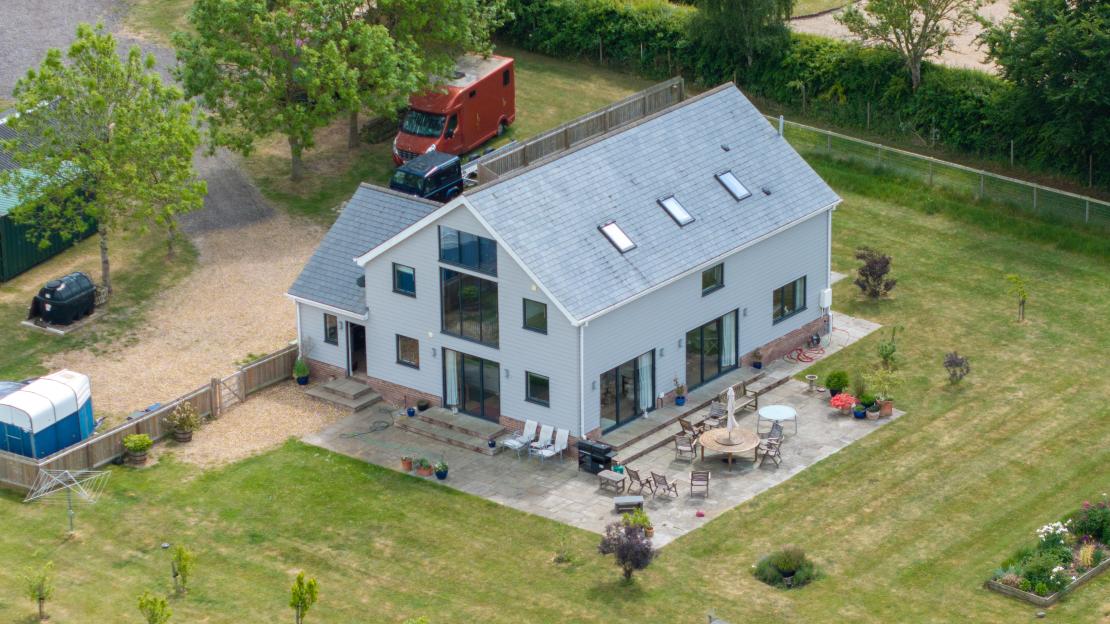 The lab was supposed to have a small flat on top for lab workers Credit: Bav Media
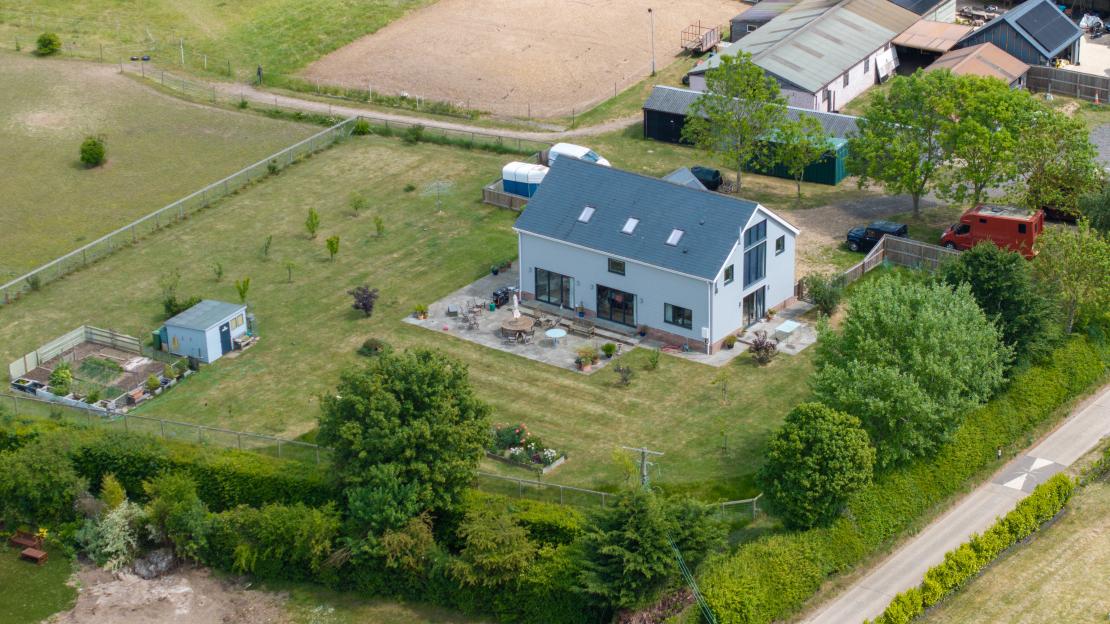 But the lab was never built and the couple moved into the home themselves Credit: Bav Media
From the outside, it looked like the building had followed the approved plans.
Inside, however, the building looked nothing like the approved plans for the lab and business, an showed.
The planning inspector said the house had been used as a residential home from the start, with no evidence that the lab was ever built or used.
The council first ordered its demolition in July 2023. The couple appealed the decision, but in 2025 a planning inspector upheld the council’s ruling and ordered the house be torn down.
He highlighted the fact the couple had sold their old home and moved in to what was supposed to be a business site.
Inspector Chris Preston said there was no lab or business running at the site, nor any evidence to show there ever was.
He said there was also very little evidence that the stallion semen and collection business had “ever got off the ground to any notable degree.”
Preston said: “The lack of any clear record of the semen collection and analysis business, when added to the evidence that the laboratory and associated storage and analysis areas were never constructed raises serious doubts as to whether the 2014 permission was implemented.
“If the did cause issues with the business, the logical thing to do, if implementing the approved planning permission, would have been to construct the building as permitted, with accommodation at first floor level and space for the laboratories etc at ground floor level, even if that led to a delay in installation of those facilities.
“What actually appears to have happened is that the appellant constructed a dwelling from the off.”
He explained that photos “show a complete absence of any laboratory space or research facility”.
Preston added: “Throughout, the ground floor is decorated and equipped in a manner that belies a residential use. There is no obvious reception area that would indicate use by customers of a business.
“No laboratory has been installed, no research or stored equipment associated with the business is apparent, either on the photographs from 2022 or at the time of my visit.
“Upstairs, where the staff accommodation was intended to be, there are two bedrooms, in the locations shown on the approved plans and a living area/ lounge, equipped with a sofa and television.
“However, no kitchen appears to have been constructed on the upper floor. In other words, the living space is clearly spread over the two floors, as would be the case in a typical house.”